
Start with the full movement path, not only the machine footprint
When a CNC router arrives at a workshop in Germiston, Midrand or Durban North, the machine footprint is only the first thing to measure. The real question is how material enters the room, where sheets are staged, how offcuts leave, and whether a forklift, pallet jack or two-person lift can move without blocking the operator. In many South African workshops, the machine is placed neatly against a wall, then the team finds there is no room to open panels, service the vacuum table, or swing a full sheet onto the bed.
A proper layout starts with the door opening, turning circle, and the route from receiving to cutting to finished parts. If 16 mm melamine boards arrive on a rainy day, they need a dry holding point near the machine, not at the far end of the factory. Coastal humidity, uneven floors and load-shedding backup equipment also affect where the router should sit. Leave space for access on all sides that matter, especially around the control side, spindle area and electrical cabinet.
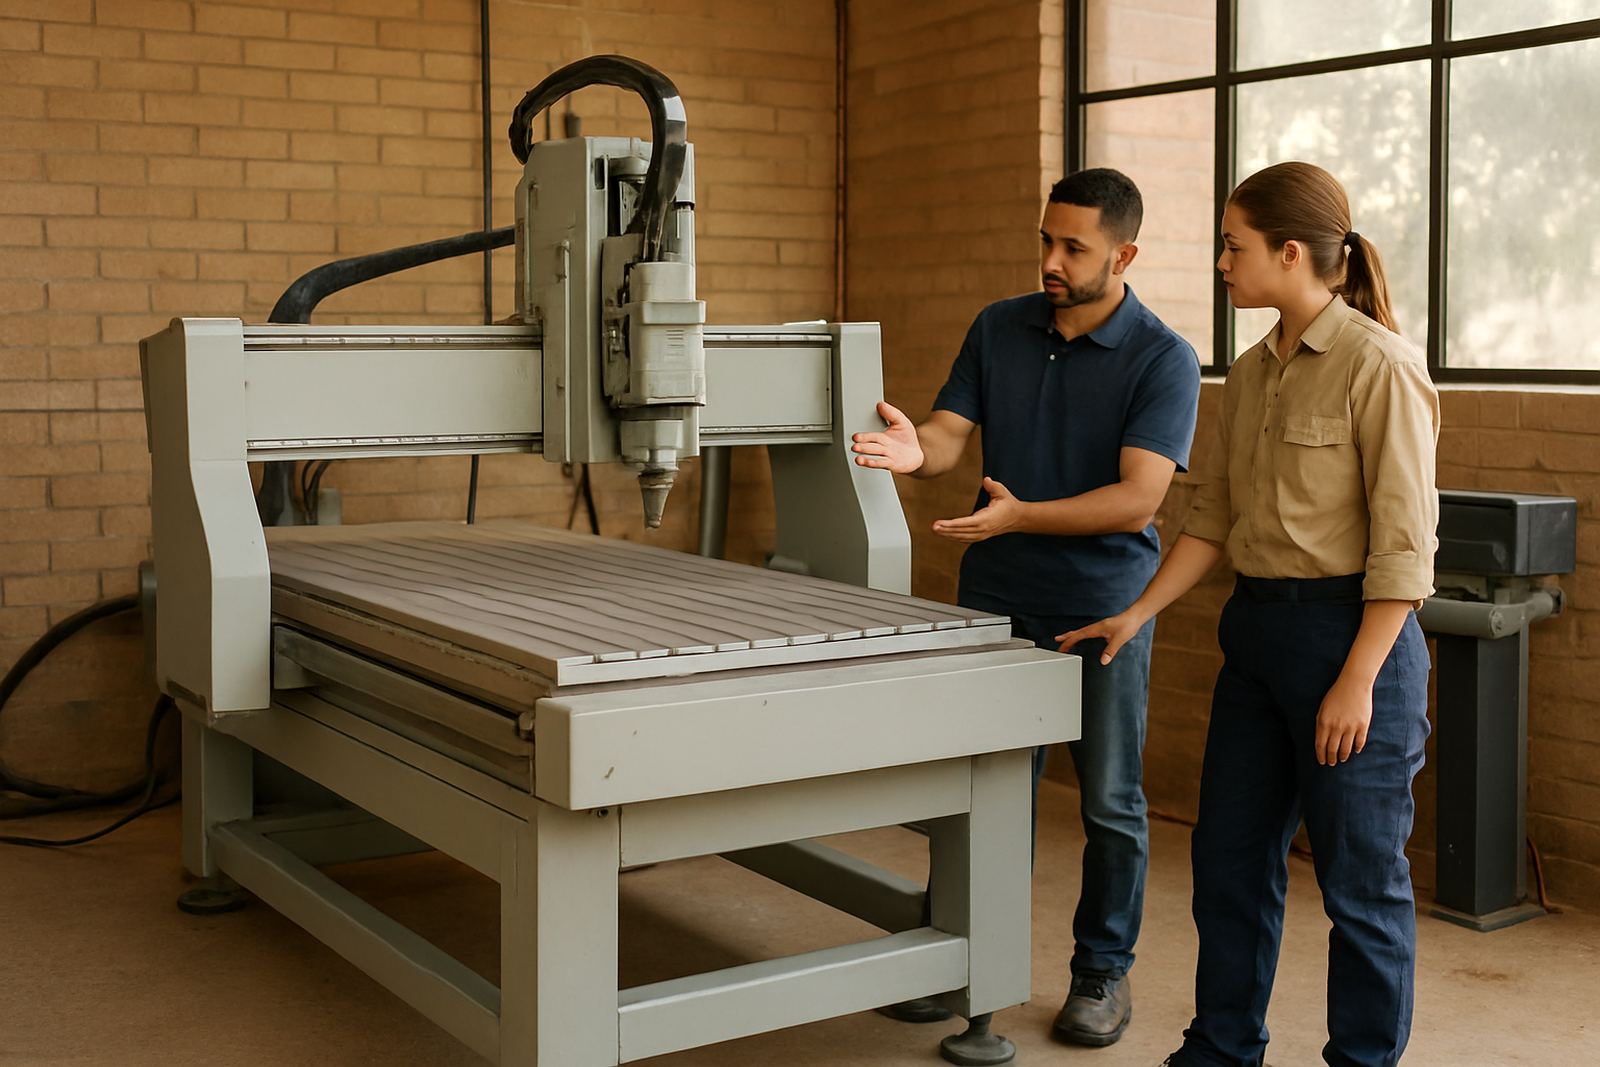
- Measure the machine plus service clearance, not just the outer frame.
- Check sheet loading angles for 2 440 x 1 220 mm boards and larger special sizes.
- Keep a clear route from goods receiving to the router and from the router to packing.
- Allow space for emergency access and routine cleaning.
Plan offload areas before you decide on table type
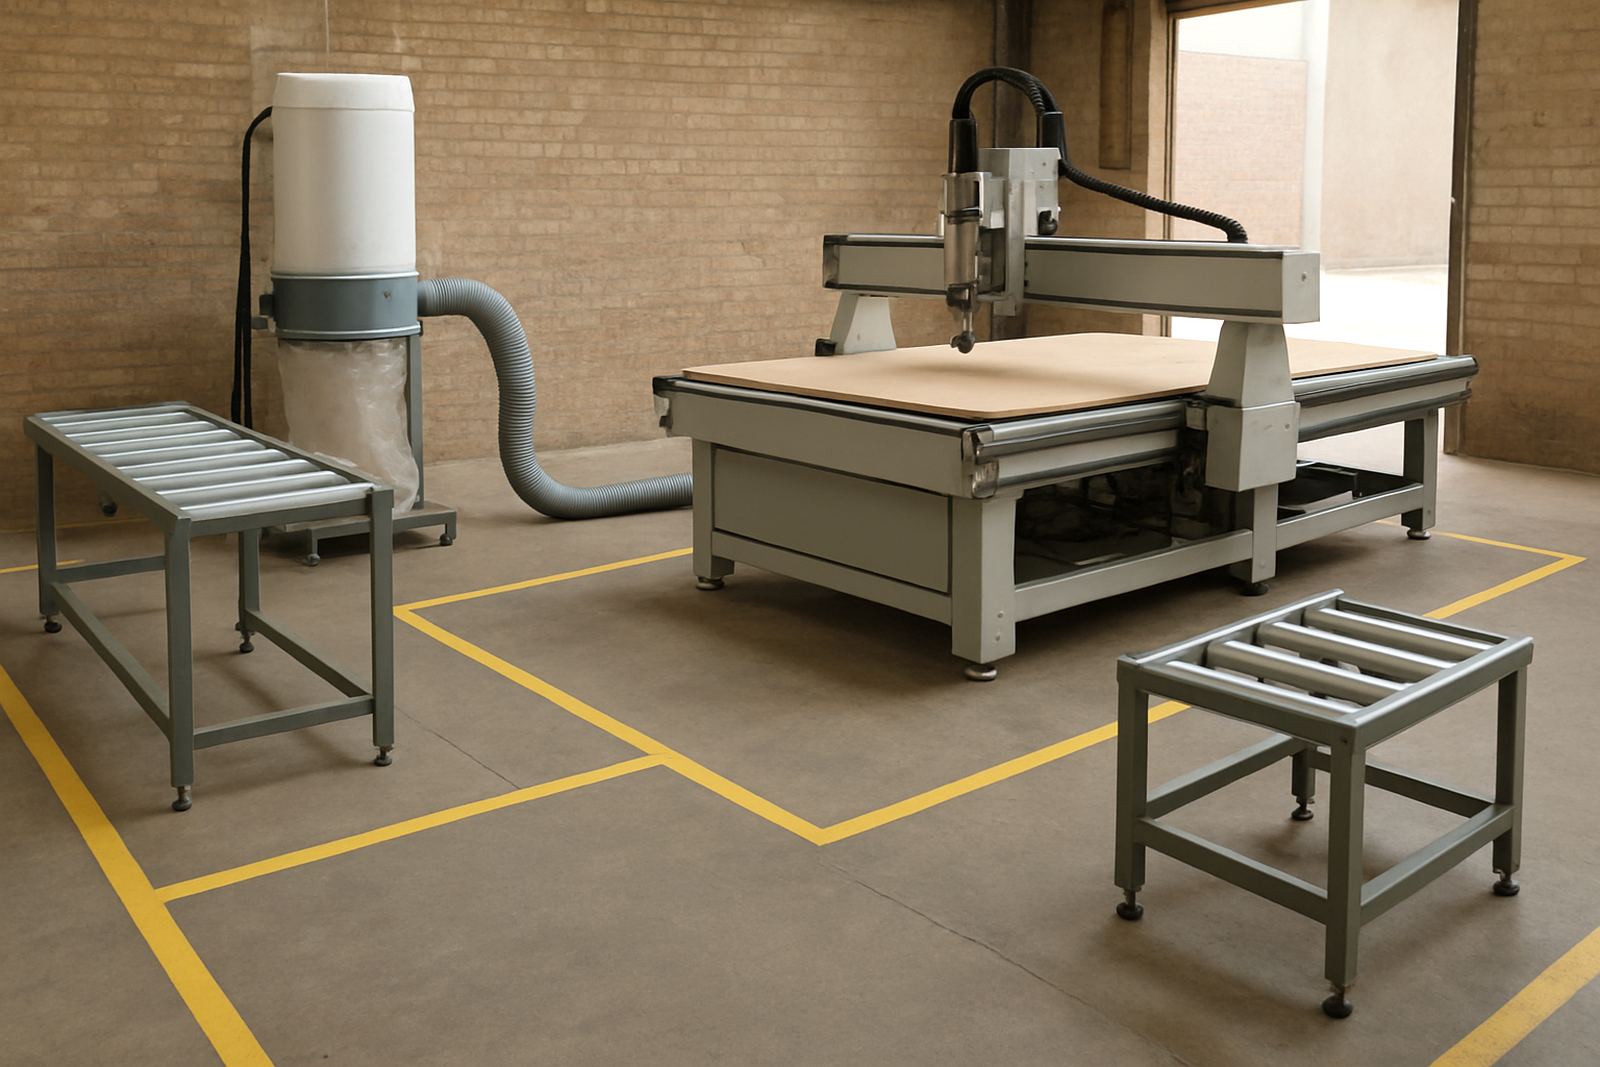
Offload space is where many router rooms become too tight. A nested panel comes off the table quickly, but the next step often slows down because the parts have nowhere to go. If cut sheets are stacked on the floor, edges chip and labels disappear. If they are placed on a narrow bench, the operator spends more time rearranging parts than cutting them. The solution is to plan a proper offload zone with enough length for large parts, plus a separate area for trimmed sheets, rejected parts and packing.
Table choice also affects planning. Vacuum tables, pod and rail systems, and hybrid setups all need different access patterns. A vacuum table with a good seal needs clean handling and a sensible offload point so sheets can be removed without dragging dust back onto the bed. In smaller Johannesburg East workshops, the best layout is often a straight flow from sheet store to machine to sorting rack, with no cross traffic. In larger production spaces, create one-way movement if possible. It reduces confusion and cuts the chance of damaged parts.
- Set aside a sorting zone for cut panels, small parts and offcuts.
- Keep finished goods away from the loading path.
- Provide shelving or racks for labelled jobs waiting on edge banding or assembly.
- Use floor marking so the team can see where materials should not be placed.
Extraction runs need straight thinking and enough headroom
Dust extraction is not something to sort out after the router is installed. The duct route should be part of the room plan from day one. Long, twisty runs steal performance and collect waste where you least want it. Sharp bends, low ceilings and poor hose support can reduce airflow and create extra cleaning work. If the room is shared with other machines, the extraction path should be kept separate enough that one station does not interfere with another.
In South African workshops, dust control matters for more than cleanliness. Fine MDF dust settles on rails, spoilboards and limit switches, and in some areas it becomes a health issue very quickly. If the shop runs in a coastal zone, moisture can turn dust into a sticky build-up that clogs hoses and filters faster. Leave room for access to the extraction unit, drums or collection bags, and do not press the router so close to a wall that ducting has to bend immediately out of the machine.
- Use the shortest practical duct route with smooth bends.
- Keep hoses supported so they do not sag into the operator path.
- Allow access for filter cleaning and drum emptying.
- Separate fine dust collection from general waste handling where possible.
Power, backups and safe working space in load-shedding conditions
Power planning is part of room planning, especially where workshops deal with load-shedding, generator changeovers or voltage dips. A router may run well on a clean supply, but control systems, vacuum equipment and dust extractors all need room for cabling and safe isolation. If the supply board is hidden behind stacked timber or boxed in by a sheet rack, fault finding becomes slow and risky.
Leave a clear service zone around the electrical area and make sure the operator can stop and isolate the machine without stepping through stored material. If the workshop uses a backup power arrangement, the cable path should be neat and protected from forklifts and pallet traffic. Good planning also helps when the machine is moved later. A relocated router needs space for levelling, testing and controller backup work before production starts again. That extra bit of space saves a lot of delay.
- Keep electrical panels accessible without moving stock.
- Plan cable routes away from wet cleaning areas and traffic lanes.
- Provide space for safe shutdown and restart checks after outages.
- Allow a small test area for proving cuts before full jobs run.
How a Germiston cabinet shop might set up the room
A practical example helps. A cabinet shop in Germiston working with 18 mm board may have a 4 by 2 metre router, a sheet store, a small offcut rack and a dust unit in the same room. If the room is laid out badly, the operator turns sideways with every sheet, the offcut bin sits in the loading path, and the extractor hose crosses the floor. If it is planned properly, the sheet store sits near the entry, the router faces the offload rack, and the finished parts move straight to edging and assembly.
The team can then work in a steady sequence: receive, load, cut, sort, and move out. That matters whether the shop has one operator or a small crew. It also makes training easier because new staff can follow the path without guessing where material should go. In busy periods, this sort of layout helps prevent scratches, delays and avoidable rework, which is often where the real cost hides.
For many local fabricators, the best room plan is not the biggest room. It is the one where the machine, extraction, tooling storage and material handling all fit the way the team actually works.
Build the room around service access, not just production
A router room should still be practical six months after installation. That means thinking about spindle service, vacuum leak checks, controller backups, tooling setup and future machine relocation before the first board is cut. If the router is jammed into a corner, even simple checks become awkward. If there is no path to roll equipment in and out, maintenance takes longer and the room becomes harder to keep clean.
Good planning also helps when a workshop grows. A room that suits one entry router may not suit a second machine or a larger vacuum system later. Leave a bit of spare floor area where the business can add capacity without rebuilding the whole room. It is easier to reserve space now than to move everything twice later.
- Keep a clear line of access for service work.
- Leave room for future tooling storage and spare parts.
- Plan for cleaning around the machine, not just under it.
- Make sure the room can handle change if production increases.